
Embrace design excellence
Discover the overarching vision for The Hamptons and see what’s available for sale now on the interactive map.
total stages
total lots
sections
price from
Curated and considered
The Hamptons masterplan has been carefully developed to promote everyday liveability and lasting value, in a neighbourhood that celebrates an elevated standard of residential design.
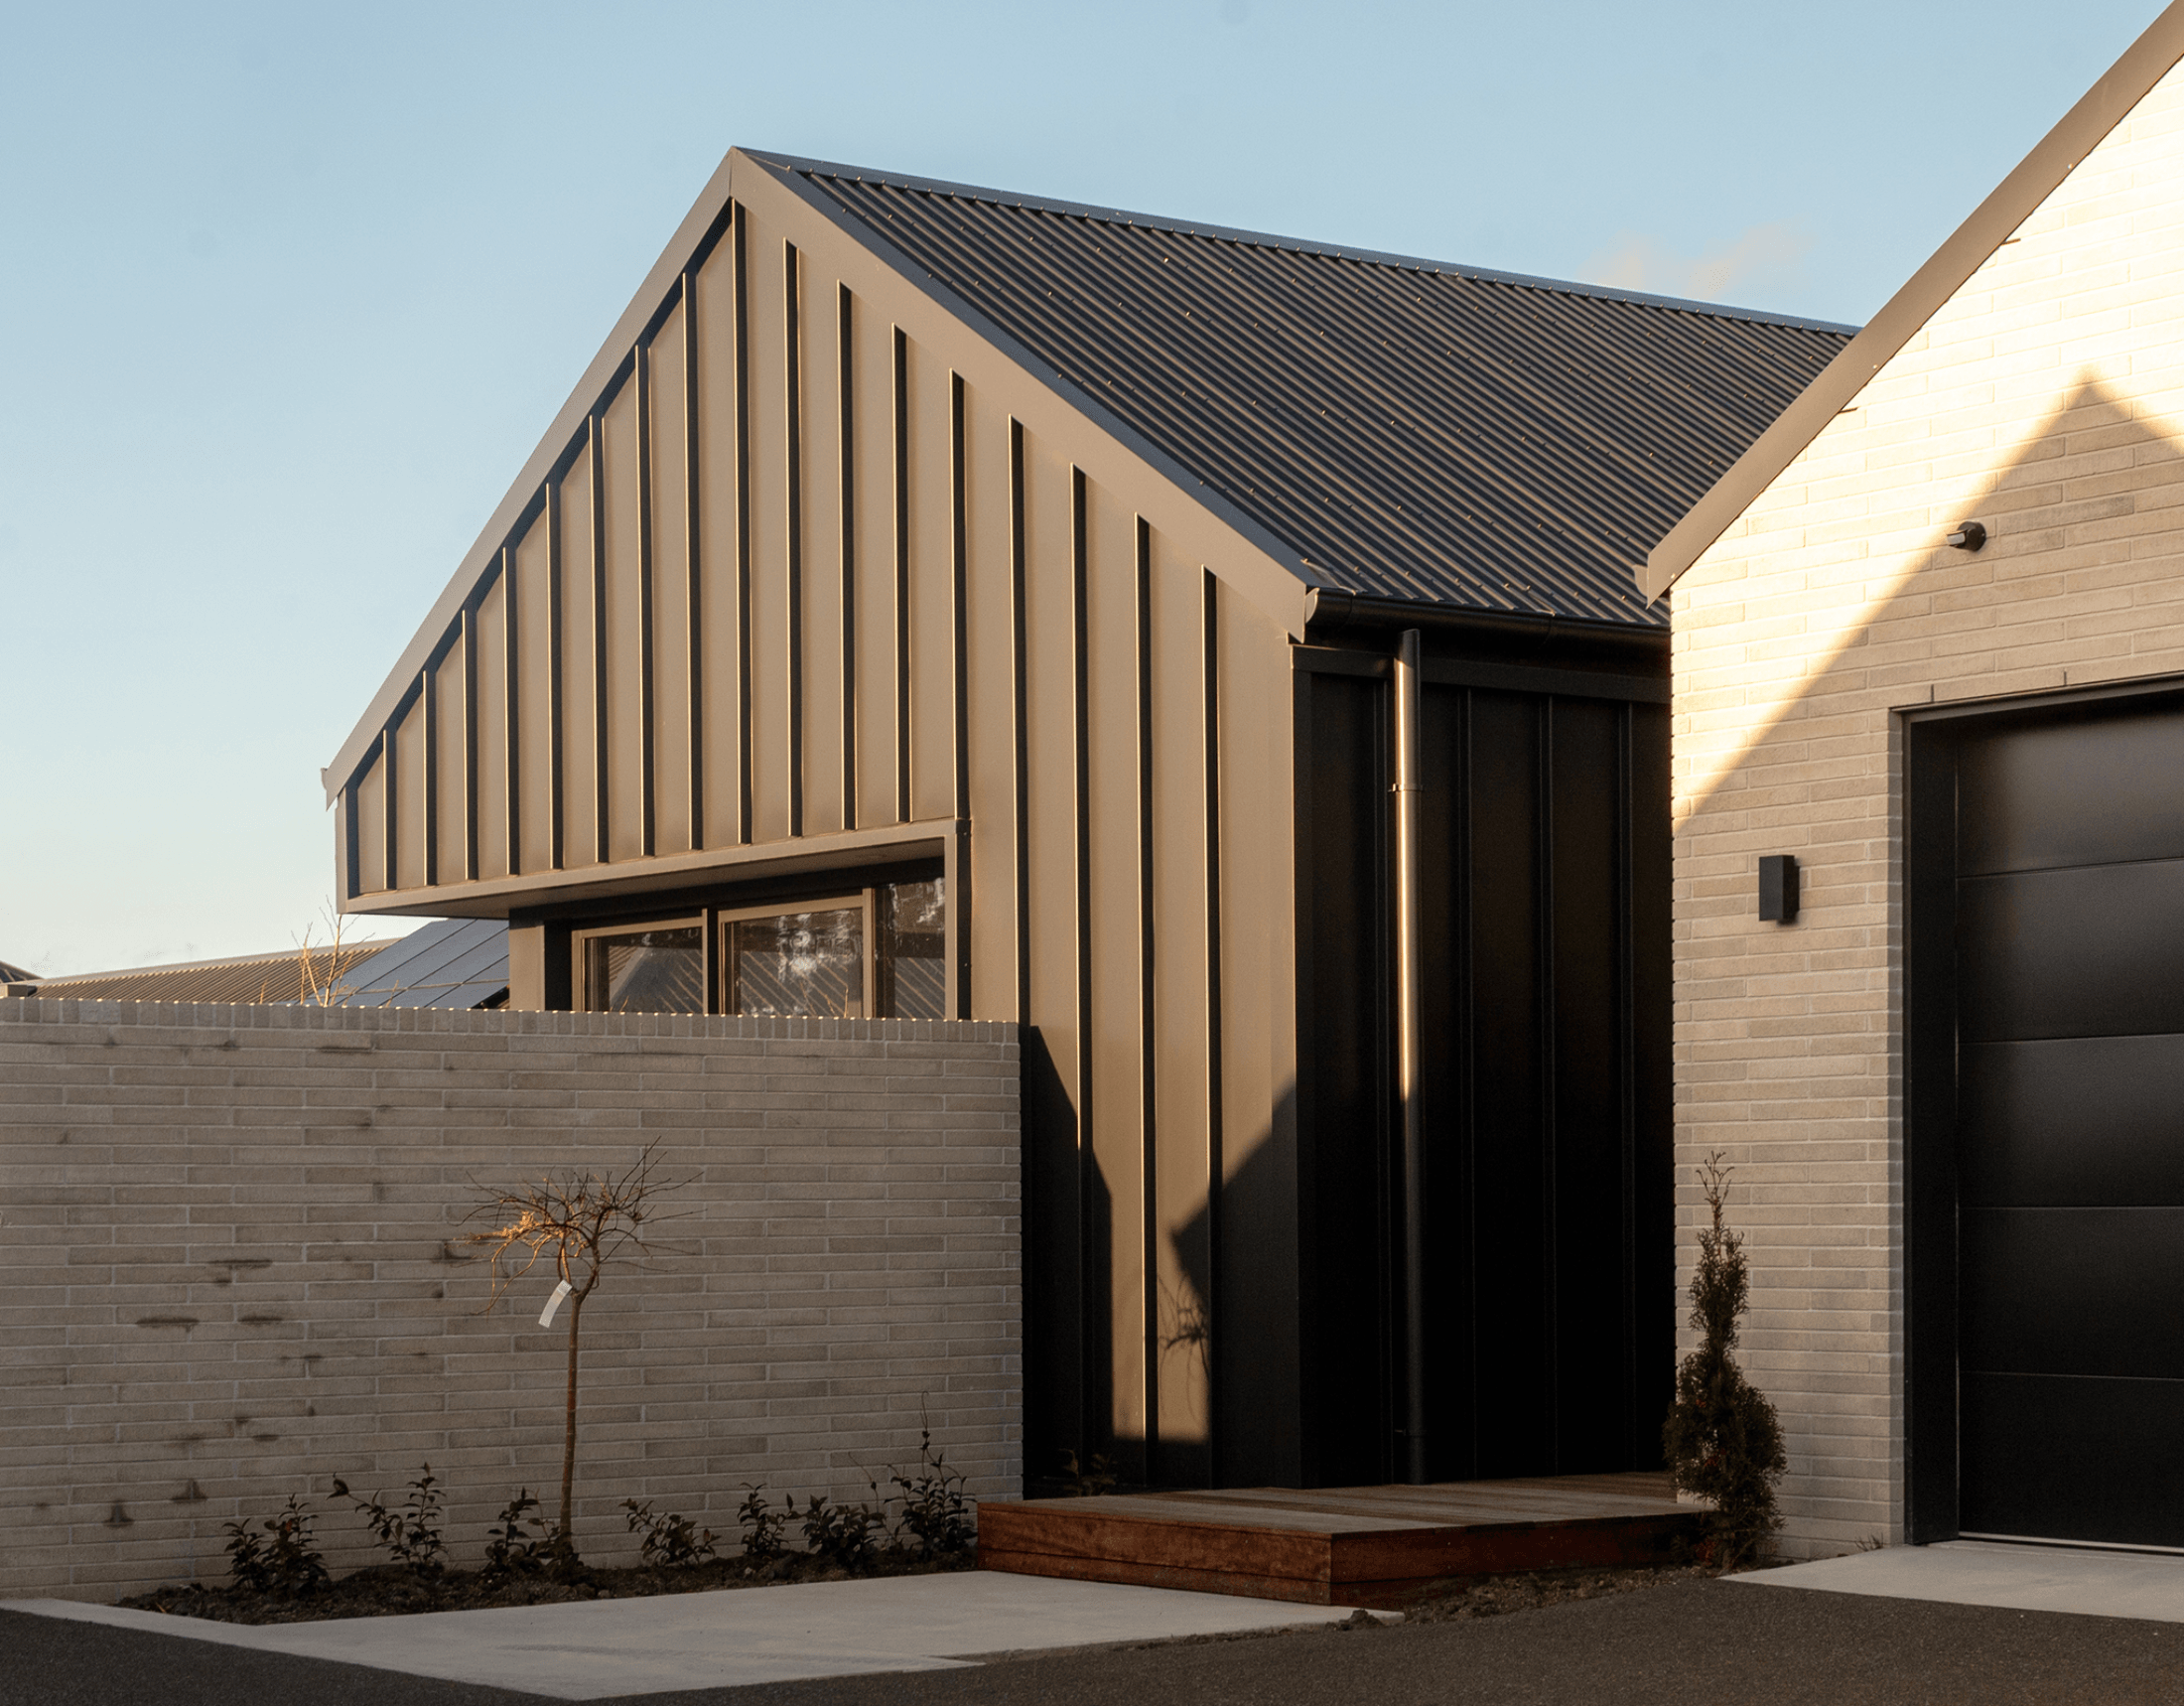
Enduring materials
A natural palette of stone, timber and metalwork brings texture and permanence to the public realm, grounding the neighbourhood in quality and craftsmanship.

Native flora
Hard materials are complemented by layered planting and generous green spaces that promote a close connection with nature and the outdoors.
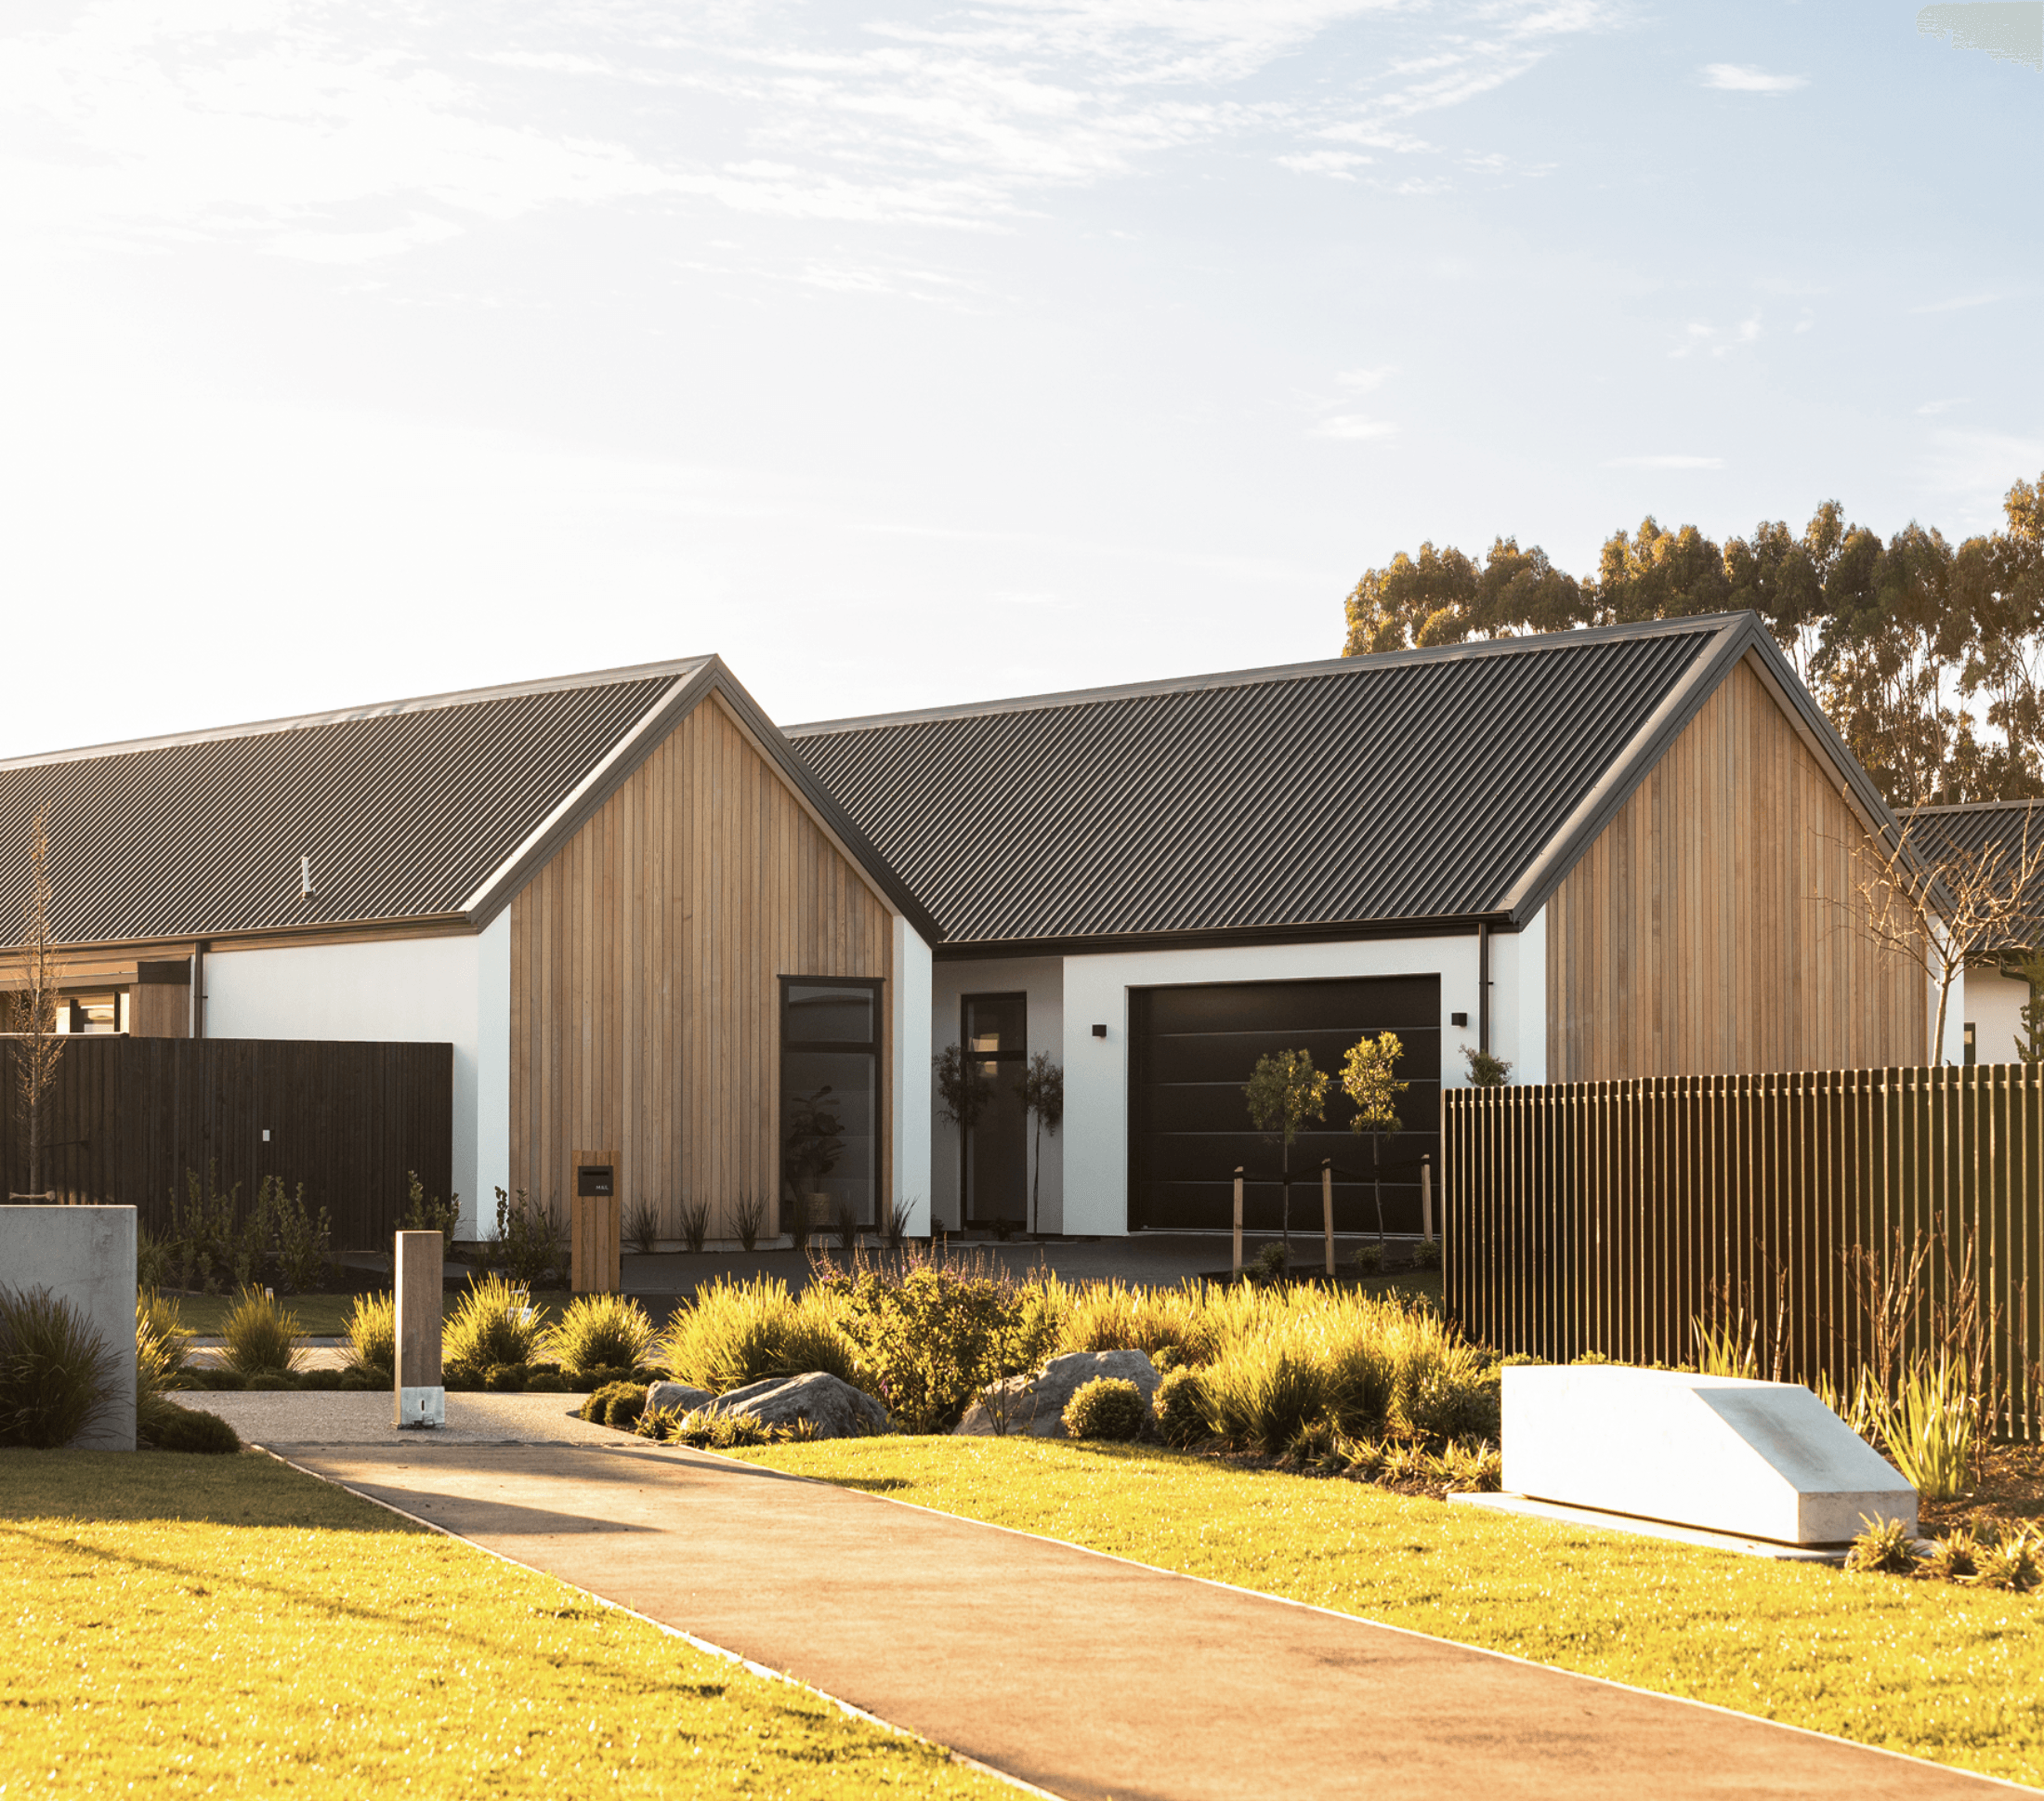
Street appeal
Streets are designed to be safe, quiet and visually engaging, with connecting pathways that invite residents to explore their surroundings on foot.
Stage breakdown
Complete overview of all stages at The Hamptons
Download masterplan PDFStage 6A, 6B, 6C
Available lots
25
From
$359,000
Titles
Q1 2027
Stage 7B
Available lots
4
From
$425,000
Titles
Q3 2026